This guide is written for commercial cultivators operating or planning facilities ranging from a single 3,000 sqft flower room to MSOs managing 20,000+ sqft of canopy across multiple sites. Whether you're designing from scratch or fixing what a first build got wrong, what follows is a practical planning framework covering space assessment, zone design, environmental systems, perpetual harvest structuring, and the operational layer that turns a physical layout into a repeatable workflow.
Key Takeaways
- Effective grow room planning covers canopy allocation, zone separation, environmental systems, worker traffic flow, and compliance requirements
- Perpetual harvest requires right-sizing each zone in proportion to your harvest frequency goals, not just maximizing flower canopy
- Underestimating non-canopy space — aisles, mechanical rooms, storage, post-harvest — directly caps facility output
- Plan layout and operational scheduling together; physical design without execution systems leaves yield on the table
- Regulatory compliance requirements must be designed into the layout before construction, not retrofitted after licensing
What to Assess Before You Plan Your Commercial Grow Room
Before drawing a single zone boundary, three assessments must happen. Skipping any one of them creates design decisions you'll regret at build-out.
Structural Readiness
Map your physical constraints in detail:
- Total square footage — separate gross building area from usable facility area
- Ceiling height — determines vertical canopy options and minimum lighting hang clearance
- Floor load capacity — critical for container systems, reservoirs, and mobile racking
- Electrical panel proximity — distance from grow zones affects wiring cost and code compliance
- Water supply and drain locations — fixed constraints that must inform zone placement early
Identify column placements, load-bearing walls, existing HVAC ductwork, and drain locations before any room boundaries are drawn. These are non-negotiable constraints, and designing around them after the fact is expensive.
Regulatory Requirements
State-specific canopy rules vary significantly and directly affect how rooms must be designed. Three examples illustrate the variation:
- California counts every shelving level containing mature plants toward total canopy
- Illinois regulates flowering-plant canopy specifically, with a statutory ceiling of 210,000 sqft
- Massachusetts requires clearly identifiable mature-plant canopy boundaries within Limited Access Areas
There is no single nationwide mandate for physical separation between flower and non-flower areas. Jurisdiction-specific rules vary enough that validating your floor plan against your licensing jurisdiction before design freeze is essential.
Production Model Selection
This decision drives every downstream zoning and sizing choice:
- Single-batch model — all plants in the same growth phase simultaneously; simpler layout, large infrequent harvests
- Perpetual harvest model — staggered batches cycling through growth phases continuously; requires multiple rooms, more complex scheduling, but enables consistent harvest cadence
Choosing before you design saves significant rework — room counts, zone sizing, and access protocols all shift depending on which model you run.
How to Design Your Commercial Grow Room Layout: Step by Step
Successful commercial grow room design follows a defined order: measure and map first, zone second, plan systems third, integrate workflow fourth. Designing systems before zones are confirmed leads to expensive rework.
Map Your Total Facility Square Footage
Record precise dimensions — length, width, and ceiling height — for every room and the total facility footprint. Then separate your calculations into:
- Canopy square footage: area actively occupied by plants
- Non-canopy square footage: aisles, utility areas, mechanical rooms, storage, compliance/office space
Industry benchmarks from Next Big Crop suggest targeting 50–60% canopy in facilities between 10,000–20,000 sqft, and 60–75% canopy in 20,000–50,000 sqft operations. These are consultant design benchmarks, not regulations — but they reflect the reality that aisles, propagation, post-harvest, and mechanical rooms consume meaningful floor space that can't be ignored.
For a 3,000 sqft single-room operation, no verified benchmark applies at that scale. Size support functions from your harvest cadence first, then calculate available canopy.
Zone Your Facility
A commercial cannabis facility requires, at minimum:
- Propagation/clone area — controlled temperature and humidity, isolated from flower
- Vegetative room(s) — 18/6 light schedule, sized to feed flower pipeline continuously
- Flower room(s) — yield-generating core of the facility, 12/12 schedule
- Drying/curing room — low humidity, moderate temperature, batch-sized capacity
- Processing and storage — trimming, waste, and finished product areas
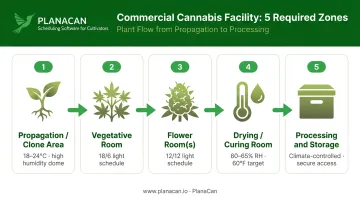
Each zone has different environmental requirements, lighting schedules, and access protocols. Physical separation isn't optional — shared airflow, traffic routes, or equipment between zones creates disease and pest transfer pathways between batches.
Start canopy allocation with your flower rooms. Calculate the canopy needed to hit harvest volume targets, then size veg and propagation proportionally to feed that pipeline without gaps.
Map Environmental Systems and Lighting Per Zone
Each zone requires its own environmental profile. Key planning considerations:
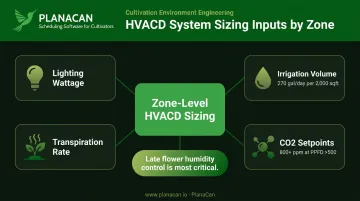
- Humidity control matters most in late flower — elevated relative humidity has been shown to decrease cannabinoid concentrations and delay flowering development
- HVACD must be sized from actual heat and moisture loads, not simple square footage rules — lighting wattage, irrigation volume (a 2,000 sqft canopy irrigated at 270 gallons/day creates significant latent load), and transpiration rates all drive system sizing
- CO2 supplementation is typically recommended at 800+ ppm when PPFD exceeds 500 µmol/m²/s, though exact setpoints are crop- and system-specific
Undersizing environmental systems at the planning stage is one of the most consistently cited and costly mistakes in commercial facility design. Sizing must happen at the zone level, not the facility level.
For lighting, calculate PPFD requirements at canopy level for each growth stage, then map fixture placement and quantity to achieve uniform light distribution. Factor in ceiling height and row spacing before finalizing fixture count — these variables affect both uniformity and operating cost significantly.
Integrate Harvest Scheduling Into Your Layout Plan
Once physical zones are defined, map your harvest schedule against the room layout to confirm your facility can support the harvest cadence you're planning to run.
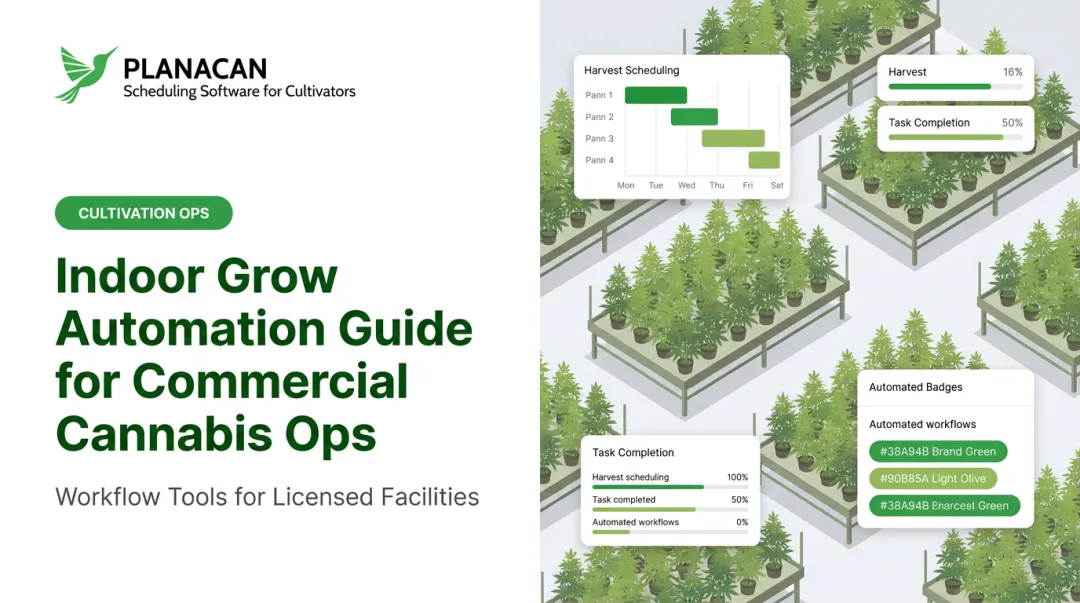
This is where cultivation management platforms like PlanaCan add direct value. The platform's interactive Gantt chart lets commercial teams visualize every harvest cycle across all rooms simultaneously, identifying scheduling conflicts before they happen and automatically shifting downstream tasks when timelines change.
Key scheduling capabilities at this stage include:
- Viewing all active harvest cycles across rooms in a single full-facility scheduling view
- Catching room overlap and batch conflicts before they disrupt production
- Auto-adjusting downstream task timelines when schedules shift
For operations managing multiple concurrent harvests — Garden First Cannabis runs 16 rotating harvests on the platform — this replaces whiteboards and spreadsheets entirely.
Zoning for Perpetual Harvest: Room-by-Room Planning
Perpetual harvest staggers multiple batches so plants are always at different growth stages simultaneously, enabling a consistent harvest cadence (weekly, bi-weekly, or monthly depending on scale) rather than large infrequent harvests. That operational complexity is what makes room-by-room planning non-negotiable at commercial scale.
Propagation and Clone Room Planning
The propagation room is the start of every harvest cycle and its sizing is frequently underestimated. Key requirements:
- Consistent temperature and humidity ranges for successful rooting — isolated from flowering areas to prevent disease transmission
- Adequate tray count and bench space to maintain clone volume needed to continuously feed veg rooms
- Physical separation from flower zones (shared air pathways are a contamination risk, not just a regulatory concern)
Pipeline gaps that originate in propagation show up as empty benches in flower rooms weeks later. Size this zone to your target batch frequency, not your minimum viable clone count.
Vegetative Room Planning
Veg room sizing should be calculated in direct proportion to flower room canopy. Most commercial operators find their veg room is under-built relative to flower capacity — which creates a batch pipeline bottleneck that limits the facility's actual harvest cadence regardless of how large the flower rooms are.
Planning considerations:
- 18/6 light schedule is standard; ensure lighting systems are sized accordingly
- Plant density during veg is lower than flower — plants need canopy management space (topping, training, scouting)
- Aisle width requirements are wider during veg than flower due to the frequency of canopy management tasks
Flower Room Planning
The flower room is the primary production zone of the facility. Key planning decisions:
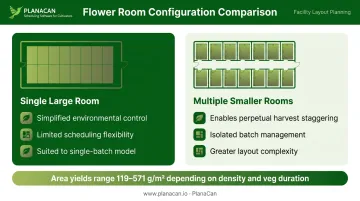
- Single large room vs. multiple smaller rooms: multiple smaller rooms enable batch staggering for perpetual harvest; a single large room simplifies environmental control but limits scheduling flexibility
- 12/12 light schedule drives environmental control requirements — the daily light-off period changes heat and humidity load significantly
- Canopy density: a 2024 controlled-environment study found area yields of 119–247 g/m² in density trials and 295–571 g/m² in vegetative-duration trials — density and veg duration interact significantly, so there is no single universal density target
Design trellis and canopy support systems into the layout plan from the start. They directly affect row spacing, aisle width, and labor access — retrofitting them disrupts both.
Post-Harvest Room Planning
Drying, curing, and processing space is the area most frequently undersized in first-time commercial facility designs.
Key planning facts:
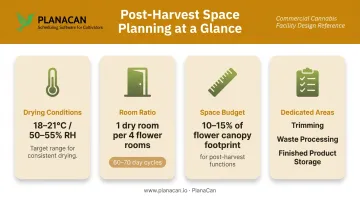
- Post-harvest space requirements are directly tied to harvest volume and batch size — size from your batch mass and drying duration, not from a square footage ratio
- Drying rooms require 18–21°C and 50–55% RH based on peer-reviewed post-harvest research — conditions quite different from growing zones and requiring dedicated environmental control
- Practitioner guidance suggests one dry room per four flower rooms for operations running 60–70 day flowering cycles, though this is a rule of thumb rather than a standard
- Trimming, waste processing, and finished product storage each need dedicated space — budget at minimum 10–15% of your total flower canopy footprint for combined post-harvest functions
Common Commercial Grow Room Planning Mistakes
Underestimating Non-Canopy Space Requirements
The problem: operators allocate maximum square footage to canopy and leave insufficient room for aisles, mechanical equipment, storage, and utility access. This happens because planning is driven by the desire to maximize licensed canopy before accounting for the physical space needed to perform cultivation tasks safely.
The fix: build aisle width minimums and mechanical room requirements into the layout before finalizing canopy allocation. OSHA requires unobstructed aisles for egress — at least 28 inches minimum, 36 inches for accessible routes. Cannabis layout guidance recommends at least 4 feet of total aisle access in bench-row layouts.
Canopy that is inaccessible for IPM, training, or harvest tasks costs more than it earns.
Designing for a Single Strain or Single Workflow
The problem: the physical layout and environmental system sizing are optimized for one strain's growth characteristics, creating bottlenecks when the team needs to adapt. Layout decisions are often locked in before the production strategy is validated across multiple harvest cycles.
The fix: design for modular flexibility from the start:
- Use moveable benches and adjustable lighting rigs that can support different canopy densities
- Document which constraints are fixed (structural, compliance-driven) versus adjustable
- Evaluate mobile racking on your own site data — canopy gains are real, but labor savings vary by operation
Ignoring Contamination Pathways Between Zones
The problem: propagation, veg, and flower zones share air exchange pathways, staff traffic routes, or equipment, leading to disease and pest transfer between batches.
Zone boundaries are often drawn on paper without modeling how air, people, water, and tools actually move through the facility each day.
The fix:
- Design airflow so each zone operates at a defined positive or negative pressure relative to adjacent zones
- Establish dedicated entry/exit protocols and equipment sets per zone
- Map staff traffic patterns during the layout phase, not after construction
Pro Tips for Commercial Cannabis Grow Room Planners
Design for your team, not just your plants. Aisle widths, bench heights, lighting clearance, and access door placement all affect how quickly your cultivation team can complete daily tasks. PlanaCan's custom workflow templates and automatic daily team notifications serve as the execution layer that activates a well-designed physical layout, ensuring tasks are assigned, tracked, and completed consistently across every room.
Garden First Cannabis achieved a 36% increase in completed tasks and a 23% decrease in labor costs after implementing structured scheduling and task automation across their 16 rotating harvests.
Treat your grow room plan as a living document, not a one-time blueprint. The most successful commercial operators revisit their layout assumptions after every harvest cycle, documenting what worked, what created bottlenecks, and what environmental adjustments were needed. Version-controlled grow plans and harvest schedules allow teams to refine with each cycle rather than repeat the same inefficiencies.
Plan for compliance visibility from day one. Commercial cannabis facilities face regulatory inspections requiring clear evidence of zone separation, canopy measurement access, and traceability. Design access points, labeling systems, and documentation storage locations into the layout so compliance is a built-in feature, not an afterthought.
PlanaCan's audit-defensible task records and SOP completion tracking — timestamped per user, per phase, per batch — provide the cultivation operations documentation layer that state seed-to-sale systems like METRC and BioTrack don't capture at the task and team level.
Frequently Asked Questions
How many square feet do I need per plant in a commercial cannabis grow room?
Plant density varies by training method. Sea-of-green models pack plants more densely than large-plant or SCROG approaches, and no universal square-foot-per-plant standard exists for commercial operations — density depends on cultivar, container size, veg duration, and canopy architecture. Always calculate aisle and utility space separately from canopy allocations.
What rooms should a commercial cannabis cultivation facility include?
At minimum: propagation/clone area, vegetative room, one or more flower rooms, drying and curing room, and processing/storage space. State licensing requirements may mandate additional zone separation, access controls, or canopy boundary delineation — validate your room plan against your jurisdiction before finalizing.
How do I plan for perpetual harvest in a multi-room cannabis operation?
Perpetual harvest requires staggering batches so plants are always at different growth stages simultaneously. Room count and sizing must match your target harvest frequency, with veg and propagation rooms sized to feed the flower pipeline continuously. Gaps in propagation show up as empty flower rooms weeks later.
What are the most important environmental controls to plan for in a commercial grow room?
HVAC capacity, dehumidification, CO2 supplementation, and air exchange must all be sized per zone before construction begins. Base these calculations on actual heat and moisture loads — lighting wattage, irrigation volume, transpiration rates — not simple square footage rules. Undersizing these systems post-build is among the most expensive errors to correct.
How does grow room layout affect yield in a commercial cannabis operation?
Layout affects yield through canopy density, lighting uniformity, team access, and environmental stability. Poor layout compresses margins on all these variables at once: inaccessible canopy, uneven light distribution, and undertrained plants all reduce grams per square foot regardless of input quality.
What tools help commercial cannabis growers manage grow room scheduling after the facility is built?
Cultivation management platforms help teams schedule harvest cycles, assign daily tasks, and track workflow across multiple rooms from one system. PlanaCan is built for exactly this: perpetual harvest scheduling, multi-room Gantt visibility, custom workflow templates, and automatic daily team notifications for operations from a single flower room to MSOs managing facilities across multiple states.