This guide covers everything licensed commercial cultivators need to verify before, during, and after building out a grow operation: facility prerequisites, core equipment, environmental monitoring, and the daily, weekly, and monthly operational routines that determine whether yields are consistent or erratic.
Key Takeaways
- Licensing, zoning approval, and structural assessment must be confirmed before any equipment is installed
- Every core system — lighting, HVAC, CO2, fertigation, drainage, and security — must be sized to your actual canopy footage
- Environmental targets shift by growth stage and require daily monitoring, not one-time calibration
- Missed routine tasks are a leading driver of commercial crop loss; poor growing conditions can cost 0.5–1 g/sq ft/day in lost output
- Multi-room operations require documented workflows and task management systems to maintain team accountability
Before You Build: Facility and Compliance Prerequisites
Licensing and Regulatory Requirements
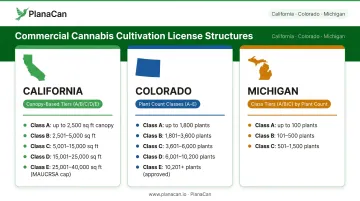
Commercial cannabis cultivation licenses are state-specific, and the categories matter. California, Colorado, and Michigan each use different frameworks — canopy size, plant count, and class tiers respectively — with hard caps that directly shape your facility design.
| State | License Structure | Key Limits |
|---|---|---|
| California | Canopy size + lighting type | Mixed-light Tier 1: up to 6 W/sq ft; Large Indoor: 22,000+ sq ft canopy |
| Colorado | Plant-count tiers (Tier 1–5) | Tier 1: 1–1,800 plants; Tier 5: 10,201–13,800 plants |
| Michigan | Adult-use class system (A/B/C) | Class A: 100 plants; Class B: 500 plants; Class C: 2,000 plants |
Local approval is a separate gate. California cities and counties can prohibit cannabis business activity entirely, independent of state licensing. Michigan adult-use establishments are prohibited within 1,000 feet of a K-12 school unless a municipal ordinance reduces that buffer. Non-compliance carries real consequences: California's Department of Cannabis Control maintains records of license denials, citations, fines, suspensions, and revocations.
Before signing a lease, verify:
- State cultivation license category and canopy/plant-count limits
- Municipal zoning authorization (not assumed — must be confirmed)
- Local setback requirements from schools, residential zones, or other restricted uses
- Whether the municipality requires an opt-in ordinance (Michigan medical) or allows opt-out (Michigan adult-use)
Structural and Utility Readiness
Facility infrastructure failures are expensive to fix mid-build. Check these items before committing to a space:
- Electrical capacity: Cultivation facilities typically need 25–35 W/sq ft. For facilities over 15,000 sq ft, Cannabis Business Times recommends 480V/three-phase power for cost-effective installation and HVAC support
- Ceiling height: A minimum of 10 ft is workable; 14 ft or more is preferred to accommodate lighting, ductwork, and sprinkler systems for multi-level operations
- Floor load: Structural engineers must verify slab capacity for HVAC equipment and racking systems — no universal psf figure applies across facilities
- Water and drainage: Pressure-test water systems for irrigation demand; evaluate drainage and stormwater capacity before buildout
Budget Planning
Structural readiness decisions feed directly into your construction budget. Indoor cannabis cultivation currently runs $400–$500 per square foot to build out (2025 estimate). MJBizDaily reported tenant improvement costs of $150–$250/sq ft in 2021 — that range has since widened considerably.
Underfunding HVAC or lighting specifically is the most common cost mistake at this stage. Retrofitting an undersized HVAC system after buildout typically costs 2–3x more than getting it right upfront, and lost production time compounds the loss further.
Commercial Cannabis Grow Room Equipment Checklist
Every system in this section must be sized for your canopy area and the heat, humidity, and nutrient loads of each growth stage. Undersizing any single system is one of the most common and costly errors at commercial scale. The five core equipment categories — lighting, HVAC, irrigation, CO2, and drainage/security — each interact with the others, so a gap in one creates cascading problems across the rest.
Lighting Systems
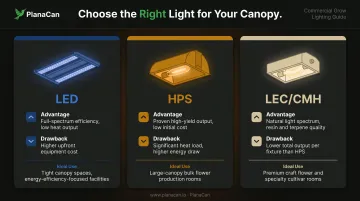
The three primary commercial lighting types each serve different scenarios:
| Light Type | Key Advantage | Key Drawback | Best For |
|---|---|---|---|
| LED | 3.2–3.5 µmol/J efficiency; 90% output after 36,000 hours | Higher upfront cost | New builds prioritizing energy costs |
| HPS | Proven high-intensity output; strong in red/yellow spectrum | Converts ~two-thirds of energy to heat; replace bulbs every 6–12 months | Established operations with existing infrastructure |
| LEC/CMH | Closer to natural sunlight spectrum; good color rendering | Less commercial benchmark data available | Smaller commercial rooms; specialty cultivars |
Rather than planning by watts per square foot — which can mislead at commercial scale — compare fixtures using PPF, PPFD, and PPE (photon output metrics), as recommended by Fluence and FOHSE. Automated lighting timers are non-negotiable: vegetative cycles typically run 18 hours on, flowering cycles at 12 hours on, and any deviation disrupts plant development.
HVAC and Climate Control
Lighting heat loads directly determine your HVAC requirements — which means lighting decisions and HVAC sizing must happen together, not sequentially. Commercial HVAC sizing requires modeling grow cycles, transpiration rates, lighting heat loads, dehumidification demand, and infiltration. As a starting calculation, use 3.41 BTU/hr per watt of lighting as the baseline heat load, then add equipment loads and dehumidification. An undersized system is the most expensive single mistake in commercial facility design.
Components in a commercial HVAC setup typically include:
- Dedicated grow room air handlers
- Split systems or integrated systems managing temperature and humidity together
- Ductwork with properly sized exhaust fans
- Separate climate control per room in multi-room facilities (critical — rooms in different growth stages have different environmental requirements)
Irrigation and Fertigation Systems
Automated drip irrigation delivers consistent moisture to each plant's root zone without the labor variability of hand watering. Fertigation — delivering nutrients through the irrigation system via automated dosers — adds pH and EC control to every feed.
A properly configured fertigation system:
- Reduces labor hours per feeding cycle
- Delivers consistent nutrient concentrations across hundreds or thousands of plants
- Creates documented feed records useful for compliance and yield analysis
CO2 Enrichment and Gas Supply
Elevated CO2 accelerates photosynthesis when paired with adequate light intensity. Cannabis Business Times cites target enrichment levels of 900–1,200 ppm, with up to 1,500 ppm used during flowering. Two delivery methods are standard:
- Compressed liquid CO2 cylinders: Contaminant-free, precise control via regulators and solenoid valves
- CO2 generators (combustion-based): Add heat and humidity alongside CO2, requiring makeup air for oxygen — adds HVAC load
CO2 consumption depends on plant usage (0.002–0.004 cu ft/hr/sq ft of canopy) plus infiltration loss from air changes. One pound of liquid CO2 yields approximately 8.5 cubic feet of gas — plan cylinder sizing and refill logistics before your first cycle, not during it.
Drainage, Security, and Safety Systems
Drainage: Commercial grow floors generate substantial water runoff. Channel or slot drain systems prevent pooling, slip hazards, bacterial growth, and pest attraction. Retrofitting drainage into a finished commercial floor is expensive — address it in the design phase.
Security: Most state licenses require — not suggest — specific security measures:
- California: 24/7 video surveillance at 1280x720 minimum, 15 fps, 90-day retention
- Colorado: Continuous alarm monitoring, 40-day video retention, 4-hour battery backup
- Michigan: 720p minimum video, 30-day retention, limited-access controls
Safety: When CO2 generators are in use, fixed CO2 detectors are mandatory. Los Angeles County Fire requirements call for a low-level CO2 alarm (≤5,000 ppm) to stop CO2 flow and activate exhaust, and a high-level alarm (≤30,000 ppm) to trigger evacuation. Fire suppression systems and clear emergency egress are required under commercial building codes — NFPA 420 now provides a dedicated standard for cannabis cultivation and processing facilities.
Environmental Controls and Monitoring Checklist
Environmental monitoring is an ongoing operational responsibility, not a commissioning checkbox. The following targets must be tracked daily across every active room.
Temperature and Humidity Targets by Growth Stage
| Stage | Temperature | Relative Humidity |
|---|---|---|
| Propagation/Clones | 72–78°F | 70–90% |
| Vegetative | 75–80°F | 65–70% |
| Early Flower | 78–80°F | 60–65% |
| Bloom | 80–84°F | 50–60% |
| Late Flower/Pre-Harvest | 65–75°F | Below 40–50% |
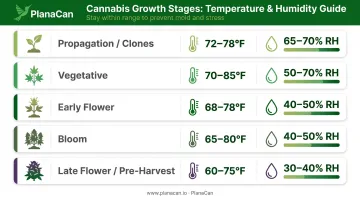
Drifting outside these ranges carries real costs. High humidity in late flower creates conditions for powdery mildew and botrytis. Temperature extremes cause nutrient lockout and plant stress. Day-to-night temperature swings should stay within 10–15°F.
Ventilation Requirements
No single CFM-per-square-foot figure applies universally to commercial cannabis rooms — load-based design accounting for lighting heat, plant transpiration, and infiltration is the correct approach. Standard installation practice includes:
- Exhaust fans placed high (near the ceiling) to remove hot, humid air
- Fresh air intake placed low (near the floor) to draw cooler, drier air through the canopy
- Oscillating circulation fans at canopy level to prevent dead air pockets and mold development
Inadequate ventilation is a leading cause of mold outbreaks in commercial operations.
pH, EC/PPM, and Water Quality Monitoring
In fertigation systems, pH must stay within the absorption range for your growing medium:
- Coco/rockwool: pH 5.8–6.2
- Peat-based media: pH 6.0–6.4
EC targets shift with each stage:
- Clones: EC ~2.0
- Vegetative and flowering weeks: EC ~3.0 (approximately 1,500 ppm on a 500 scale)
- Log pH every feeding and calibrate both pH and EC meters weekly — uncalibrated meters are one of the most common sources of undetected nutrient problems
Air Filtration, Odor Control, and CO2 Safety Monitoring
Activated carbon filtration must be sized to the room's total airflow volume. A common sizing starting point: room volume divided by 3 gives the minimum CFM requirement; match the fan to the filter's performance chart. In many jurisdictions, odor control is a licensing compliance requirement, not just a courtesy.
CO2 enrichment adds a separate safety obligation. OSHA sets the PEL-TWA at 5,000 ppm; NIOSH/CAL-OSHA sets the STEL at 30,000 ppm. Fixed CO2 detectors with ventilation failsafes should be part of initial room commissioning — set alarm setpoints and test them before any enrichment system goes active.
Daily, Weekly, and Monthly Grow Room Operations Checklist
Equipment setup gets you started. Consistent execution by a team working across rooms and shifts is what protects your yields long-term. According to Greenhouse Grower, poor growing conditions from missed environmental management can cost commercial operations 0.5–1 g/sq ft/day in lost output.
Daily Checklist Items
- Verify all lights, timers, pumps, and fans are operating correctly
- Check and log temperature and humidity in every active room
- Inspect plants for pest activity, disease, and nutrient stress — top and bottom of leaves, stems, and growing medium
- Confirm CO2 levels are within target range during the light cycle
- Check pH and EC of irrigation water before each feeding
- Remove dead plant matter and water spills from grow floors
Weekly Checklist Items
- Calibrate pH and EC/PPM meters
- Conduct deeper plant inspection for mold, powdery mildew, pests, and root health
- Perform pruning, defoliation, and training appropriate to the current growth stage
- Clean pots, trays, and grow surfaces more thoroughly
- Review feeding schedules against current growth stage to confirm accuracy
Monthly Checklist Items
- Inspect and clean grow light reflectors; check HPS bulbs for reduced output (replace every 6–12 months); confirm LED fixtures are at expected output levels
- Flush growing media to clear mineral salt buildup
- Review and update the harvest schedule
- Conduct a full facility safety check: CO2 detectors, fire alarms, security camera recording
- Assess whether current protocols are producing target yields — monthly reviews are when protocol adjustments should happen, not mid-cycle
Keeping Teams Accountable at Scale
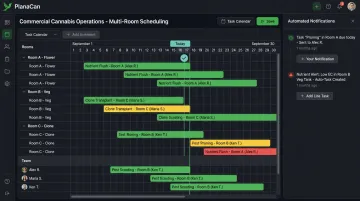
At commercial scale — especially across multiple rooms or facilities — keeping everyone aligned on daily, weekly, and monthly tasks requires more than memory or a shared spreadsheet. Cultivation management platforms like PlanaCan let operations build custom task templates for every growth stage, assign work to specific team members, schedule tasks automatically on a Gantt chart calendar, and send automatic daily notifications via push or email so nothing gets missed.
Garden First Cannabis, a commercial operation managing 16 rotating harvests, reported a 36% increase in completed tasks and a 23% decrease in labor costs after implementing PlanaCan. According to their co-founder: "Simple to use, and effective. Our team knows what they need to do, and when to do it." When every team member knows their tasks and deadlines, operations run tighter, waste less time, and hit yield targets more consistently.
Common Commercial Grow Room Mistakes to Avoid
Undersizing HVAC for the actual heat load. This is the most expensive mistake to fix post-build. Retrofitting a larger HVAC system requires significant downtime and reconstruction. Calculate total BTU output from all grow lights (3.41 BTU/hr per watt) and add equipment and dehumidification loads before finalizing the facility design. Do this before signing contracts, not after.
Treating compliance and security as afterthoughts. Security camera coverage gaps, incomplete access control documentation, and missing CO2 safety monitoring are among the items that cause failed inspections and license suspensions. State regulators check these during licensing and operational audits. Build them into the initial checklist, not the punch list.
Failing to standardize team workflows. In operations with 5–20+ team members, inconsistent protocols compound into problems that are difficult to trace to a root cause. Different staff watering at different amounts, skipped pest inspections, unlogged nutrient changes — these create yield variability that's hard to reverse.
Documented, repeatable workflows with clear accountability keep teams aligned and results consistent. Cultivation management platforms and written SOPs are the most direct way to enforce this at scale.
Here's a quick summary of where commercial grows most commonly fail at build and operations stage:
- HVAC undersizing — calculated too late, after facility design is locked in
- Compliance gaps — security, CO2 monitoring, and access control added as afterthoughts
- Workflow inconsistency — no documented protocols, no accountability, no audit trail
Each of these mistakes shares the same root cause: decisions made reactively rather than built into the initial plan.
Frequently Asked Questions
What do you need for a commercial cannabis grow room?
Commercial-grade lighting (LED, HPS, or LEC/CMH), HVAC and climate control, CO2 enrichment, automated irrigation and fertigation, drainage infrastructure, security systems, and ongoing environmental monitoring equipment. Facility licensing and structural readiness — electrical capacity, ceiling height, floor load, water access — should be confirmed before installing any equipment.
How much ventilation does a commercial cannabis grow room need?
Commercial ventilation should be sized using load-based engineering that accounts for lighting heat, plant transpiration, and infiltration — not a single CFM/sq ft rule. Position exhaust fans at the top of the room and fresh air intake at the bottom. Place oscillating circulation fans at canopy level to eliminate dead air pockets that cause mold.
What grow lights do commercial cannabis growers use?
LED, HPS, and LEC/CMH are the three primary options. LEDs run at 3.2–3.5 µmol/J efficiency and maintain 90% output after 36,000 hours, making them the preferred choice for new commercial builds due to lower operating costs. HPS delivers proven high-intensity flowering output but runs hot and requires bulb replacement every 6–12 months. LEC/CMH offers a spectrum closer to natural sunlight and suits specialty applications.
How long does a CO2 tank last in a commercial cannabis grow room?
Duration depends on room volume, target PPM, plant density, and how airtight the room is. Plant CO2 usage runs 0.002–0.004 cu ft/hr/sq ft of canopy; add infiltration loss based on air changes per hour. One pound of liquid CO2 yields approximately 8.5 cubic feet of gas.
What temperature and humidity should a commercial cannabis grow room be?
Vegetative stage: 75–80°F, 65–70% RH. Flowering: 78–84°F, 50–65% RH. Late flower and pre-harvest: reduce humidity below 40–50% to prevent mold. Day-to-night temperature swings should not exceed 10–15°F at any stage.
How do you keep a commercial grow team on the same page across multiple rooms?
Standardized operating procedures, documented task schedules, and clear role assignments are the foundation. At multi-room scale, cultivation management platforms like PlanaCan automate daily task notifications, assign responsibilities to specific team members, and give managers real-time visibility into what has and hasn't been completed — without requiring constant manual follow-up or walkthroughs.